Residential Income for Sale: 2280 Highland Hill Drive, St Peters, MO 63376
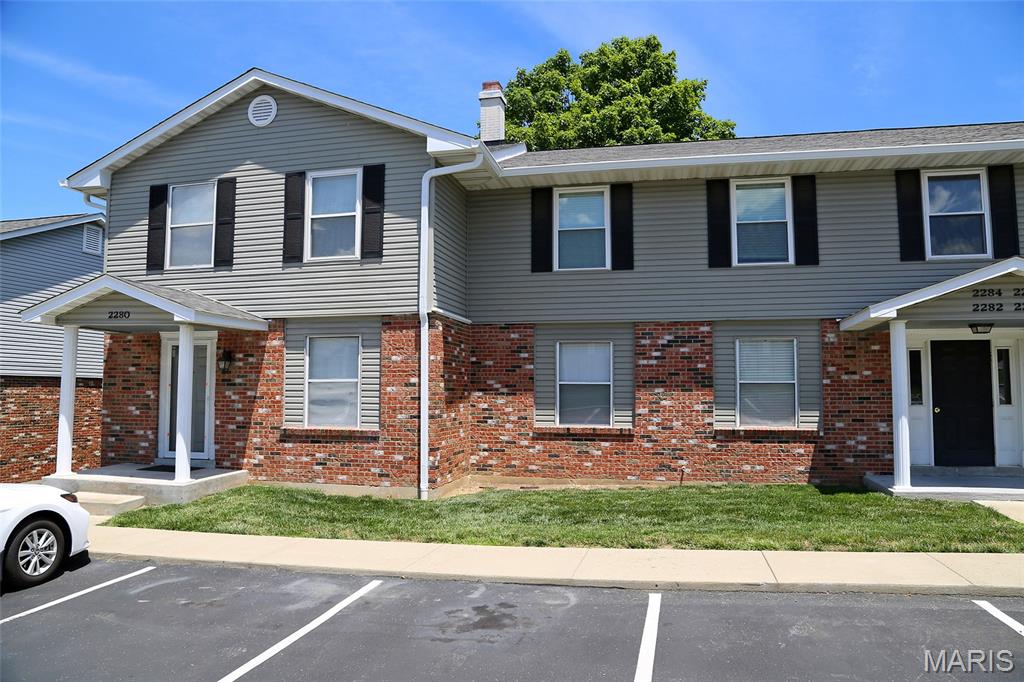
1,344 sqft
$1,125,000
$1,125,000
2280 Highland Hill Drive, St Peters, MO 63376
1,344 sqft
$1,125,000
Remove from
Favorites
Add to
Favorites
Add to
Trip Map
Hide Share or
Email
Price:
$1,125,000

Type Residential Income
Style 2 Story
Total Living Area 1,344 sqft
Square Footage 1,344 sqft
Lot Size 0.02 acres
Year Built 1984
Assoc Fee $269
Assoc Fee Paid Monthly
Taxes Paid $2,444

City St Peters
County St. Charles
School District Ft. Zumwalt R-II
Subdivision St Peters Condos Ph24

MLS 26042164
Status Active
DOM 97 days
Amazing bundle package of 6 townhouses available in St Peters Condo! 2280 Highland Hill ($1315), 2298 Highland Hill ($1415), 879 Boca Raton ($1490), 881 Boca Raton ($1475), 2200G Willott ($1500), 2200L Willott (vacant and to be sold as is). Each has 2bdr & 2.5 ba, 1280 to 1344 sq ft. All w/ 2 generously sized primary suites, each w/ its own private full bath;Private laundry in basement (2 are walk-out), a spacious living rm w/ fireplace, kitchen w/ breakfast rm, slider to yard, 2 assigned parking & ample guest parking. Community pool and basketball court. Large unit sizes w/ value added potential w/ continued upgrades and increased rents. This is all electric home. Tenants responsible for electric, water & sewer. $269 condo fee incl. pool, trash, snow removal, lawn maintenance & all exterior maintenance (excluding decks). Units rent quickly with potential rent increase. Roof to be replaced in late 2026 seller pays $2700 roof special assessment. Prime location in a quickly growing area w/ easy access to hwy 70, 94 and 364. As an added bonus, St Peters parks are located directly across the street, offering walking trails, recreation and outdoor enjoyment. 2200L Willott can be viewed. No showings of other 5 units without accepted contract. No sign in yard. Pet policy – 2 pets, 1 dog under 40 lbs and 1 cat or 2 cats. 2025 estimates as follows: Property tax: $14,603 Insurance: $ 2,070 Repair/maintenance: $ 9,345 Condo fee: $19,368

Room Features

Basement Description Storage Space, Concrete, Walk-Out Access, Full

Lot & Building Features

Appliances Built-In Electric Range, Oven, Water Heater, Dishwasher
Architecture Traditional
Assoc Fee $269
Assoc Fee Paid Monthly
Construction Brick Veneer, Vinyl Siding
Cooling Electric, Ceiling Fan(s), Central Air
Heating Electric, Forced Air
Interior Decor Laminate Counters, Storage, Kitchen/Dining Room Combo, Breakfast Room, Breakfast Bar, Entrance Foyer, Pantry, Open Floorplan, Ceiling Fan(s)
Parking Description No Driveway, No Garage, Guest, Assigned, Additional Parking, Off Street
Tax Year 2025
Taxes Paid $2,444
Water Public
Windows And Doors Window Treatments, Insulated Windows
Fireplaces 1

Community and Schools

Elementary School Hawthorn Elem.
Junior High School Du Bray Middle
Senior High School Ft. Zumwalt East High

Price History of 2280 Highland Hill Drive, St Peters, MO

Date Name Price Difference
07/02/2026 Listing Price $1,125,000 N/A
*Information provided by REWS for your reference only. The accuracy of this information cannot be verified and is not guaranteed.

Map of 2280 Highland Hill Drive, St Peters, MO

Location Map Street View
Photo of Key-West Property Partners
Direct: 314-730-2990
Office
1109 Howdershell Road
Florissant, MO 63031
314-730-2990
Listed by Coldwell Banker Realty - Gundaker, Helen Chou
$
20%
0.21724444444444%
6.75%
$
$
$
Monthly Payment
Principal & Interest
Monthly Taxes
Monthly HOA
Monthly Home Ins.
Monthly PMI

2280 Highland Hill Drive (MLS #26042164) is a 2 story residential income listing located in St Peters, MO. This is a residential income listing with a lot of 653 sqft (or 0.02 acres). This property was listed on 07/02/2026 and has been priced for sale at $1,125,000.

Nearby zip codes are 63301, 63303 and 63304. This property neighbors other cities such as Cottleville, St Charles and Weldon Spring.

Maris

Listing Last updated . Some properties which appear for sale on this web site may subsequently have sold or may no longer be available. Walk Score map and data provided by Walk Score. Google map provided by Google. Bing map provided by Microsoft Corporation.

All information provided is deemed reliable but is not guaranteed and should be independently verified.

Listing information courtesy of: Coldwell Banker Realty - Gundaker

Listings displaying the MARIS logo are courtesy of the participants of Mid America Regional Information Systems Internet Data Exchange

Maris

Listing data and photos provided MARIS and distributed by MLS GRID. Member Participants (and their affiliated licensees, if applicable) shall indicate on their websites that IDX information is provided exclusively for consumers’ personal non-commercial use, that it may not be used for any purpose other than to identify prospective properties consumers may be interested in purchasing, that the data is deemed reliable but is not guaranteed by MLS GRID, and that the use of the MLS GRID Data may be subject to an end user license agreement prescribed by the Member Participant’s applicable MLS if any and as amended from time to time. MLS GRID may, at its discretion, require use of other disclaimers as necessary to protect Member Participant, and/or their MLS from liability. Based on information submitted to the MLS GRID. All data is obtained from various sources and may not have been verified by broker or MLS GRID. Supplied Open House Information is subject to change without notice. All information should be independently reviewed and verified for accuracy. Properties may or may not be listed by the office/agent presenting the information.