Single Family for Sale: 354 Buckington Street, St Peters, MO 63376 SOLD
5 beds
4 full, 1 half baths
3,590 sqft
$720,000
$720,000
354 Buckington Street, St Peters, MO 63376 SOLD
5 beds
4 full, 1 half baths
3,590 sqft
$720,000
Remove from
Favorites
Add to
Favorites
Add to
Trip Map
Hide Share or
Email
Selling Price: $720,000
Original List Price: $749,900
Sold at 96.0% of list price
Sold Date: 09/30/2026

Type Single Family
Style 2 Story
Architecture Traditional
Beds 5
Baths 4 full, 1 half baths
Total Living Area 4,843 sqft
Square Footage 3,590 sqft
Garage Spaces 3
Lot Size 0.32 acres
Year Built 1999
Assoc Fee $400
Assoc Fee Paid Annually
Taxes Paid $5,915

City St Peters
Area 412 - Francis Howell Cntrl
County St. Charles
School District Francis Howell R-III
Subdivision Est Of Fairfield Manor #2

MLS 26048784
Status Closed
DOM 16 days
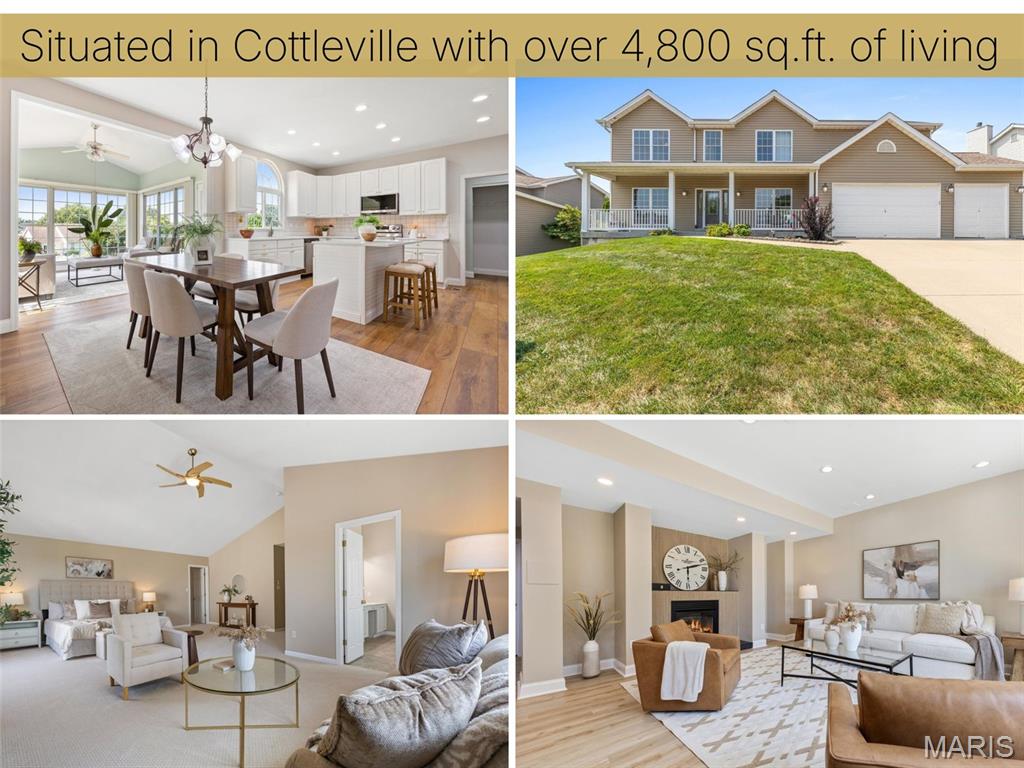
Over 4,800 square feet of living space! Welcome home to this beautifully updated five bedroom, five bathroom home in the heart of Cottleville and sought-after Francis Howell School District, where luxury and resort-style living meet. Step inside to an abundance of natural light and beautiful, brand-new luxury vinyl plank flooring that guides you seamlessly from room to room. Upfront, a dedicated office/study offers a quiet workspace, while the formal dining room features classic crown molding and chair railing. The heart of the home opens into an impressive kitchen featuring new quartz countertops, a large island, 42” cabinetry with under-cabinet lighting, and a walk-in pantry. Right off the kitchen is the large breakfast room, which leads seamlessly into the sun-drenched sunroom or out onto the maintenance-free composite deck with built-in post lighting, perfect for evening outdoor dining. Relax in the spacious, bright living room with a cozy gas fireplace and large bay window wall. A wide rear staircase leads up to an extraordinary primary suite with vaulted ceilings, an attached sitting room, a customized walk-in closet, and a luxury spa bath with dual vanities, a whirlpool tub, and a seated walk-in shower. Three additional large secondary bedrooms feature walk-in closets and bathroom access (including a Jack & Jill). Expand your living space with this expertly and professionally finished walkout basement, designed to mirror the luxury of the main floor. Featuring matching 9-foot ceilings and an open staircase that floods the lower level with natural light, this space feels completely integrated with the rest of the home. Gather around the cozy gas fireplace in the expansive living area, or utilize the private lower-level bedroom and full bathroom for ultimate convenience and guest privacy. Step directly outside through the walkout doors to seamlessly blend indoor and outdoor living. Complete with an oversized 3-car garage featuring 8-foot garage doors and soaring 10’6” ceilings (perfect for extra storage or a car lift), this feature-packed Cottleville home is a must-see turn-key dream ready for your next chapter!

Room Features

Basement Description 9 ft + Pour, Storage Space, Bathroom, Walk-Out Access, Partially Finished

Lot & Building Features

Appliances Electric Range, Stainless Steel Appliance(s), Electric Oven, Disposal, Refrigerator, Microwave, Dishwasher
Assoc Fee $400
Assoc Fee Paid Annually
Construction Vinyl Siding
Cooling Central Air, Electric
Heating Natural Gas
Interior Decor Dry Bar, Recessed Lighting, Walk-In Pantry, Separate Shower, Kitchen/Dining Room Combo, Vaulted Ceiling(s), Breakfast Room, Double Vanity, Ceiling Fan(s), Entrance Foyer, Kitchen Island, Eat-in Kitchen, Separate Dining, Pantry, Walk-In Closet(s), Open Floorplan
Sewer Public Sewer
Tax Year 2025
Taxes Paid $5,915
Water Public
Fireplaces 2

Community and Schools

Elementary School Warren Elem.
Junior High School Saeger Middle
Senior High School Francis Howell Central High

Price History of 354 Buckington Street, St Peters, MO

Date Name Price Difference
08/20/2026 Price Adjustment $720,000 3.99%
Coming Soon Listing Price $749,900 N/A
*Information provided by REWS for your reference only. The accuracy of this information cannot be verified and is not guaranteed.

Map of 354 Buckington Street, St Peters, MO

Location Map Street View
Photo of Key-West Property Partners
Direct: 314-730-2990
Office
1109 Howdershell Road
Florissant, MO 63031
314-730-2990
Listed by Realty One Group Trifecta, Anne Callaway & Chad Elledge
Sold by RE/MAX EDGE, Vic & Diane Donati
Maris

Listing Last updated . Some properties which appear for sale on this web site may subsequently have sold or may no longer be available. Walk Score map and data provided by Walk Score. Google map provided by Google. Bing map provided by Microsoft Corporation.

All information provided is deemed reliable but is not guaranteed and should be independently verified.

Listing information courtesy of: Realty One Group Trifecta

Listings displaying the MARIS logo are courtesy of the participants of Mid America Regional Information Systems Internet Data Exchange

Maris

Listing data and photos provided MARIS and distributed by MLS GRID. Member Participants (and their affiliated licensees, if applicable) shall indicate on their websites that IDX information is provided exclusively for consumers’ personal non-commercial use, that it may not be used for any purpose other than to identify prospective properties consumers may be interested in purchasing, that the data is deemed reliable but is not guaranteed by MLS GRID, and that the use of the MLS GRID Data may be subject to an end user license agreement prescribed by the Member Participant’s applicable MLS if any and as amended from time to time. MLS GRID may, at its discretion, require use of other disclaimers as necessary to protect Member Participant, and/or their MLS from liability. Based on information submitted to the MLS GRID. All data is obtained from various sources and may not have been verified by broker or MLS GRID. Supplied Open House Information is subject to change without notice. All information should be independently reviewed and verified for accuracy. Properties may or may not be listed by the office/agent presenting the information.